


Pricing Varies Per Community
4
2
1,597
2
* Base price includes a standard homesite and included features
Peyton
|
Pricing Varies Per Community
|
| 4 2 2 1,597 |
*Please note - Virtual Tour showcases the home layout; colors and design options in actual home for sale may differ.
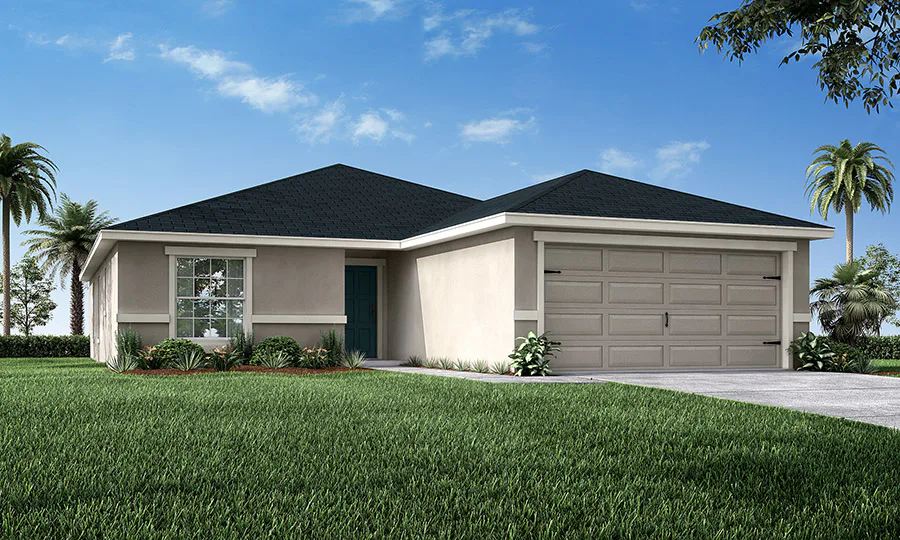
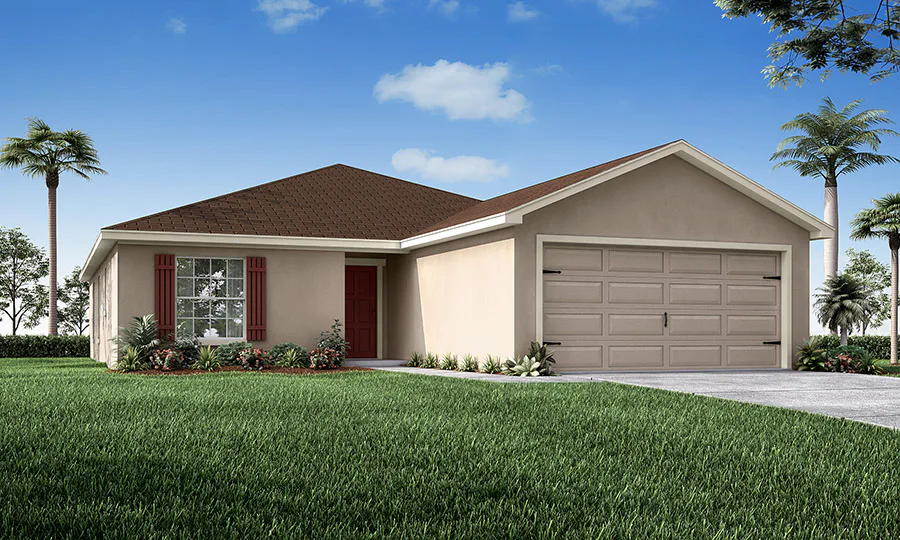
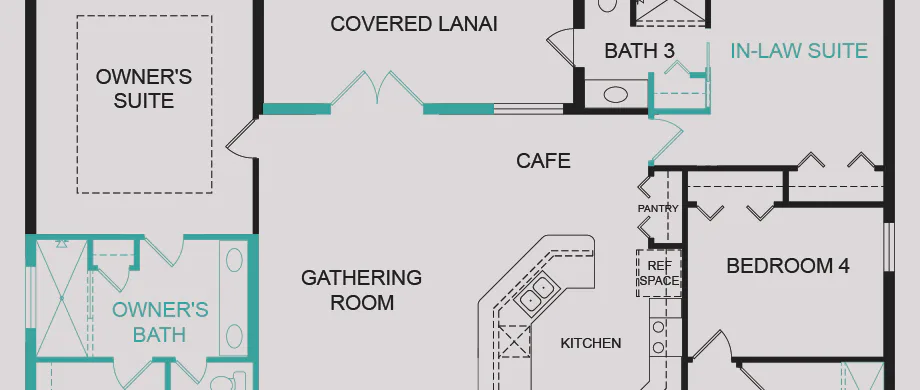
Introducing the Peyton, a Florida new home plan by Highland Homes providing you with a desirable open living area comprised of a large gathering room, open kitchen with a counter-height island, and a sunny dining cafe, all under an airy volume ceiling. Relax in your private owner's suite complete with a walk-in wardrobe including linen shelves and an en-suite bath with dual vanities, a tiled shower, and a closeted toilet.
Additional features of the Peyton:
- Walk-in pantry
- Drop zone at the garage entry to keep keys, mail, etc. off the kitchen counter
- Dedicated laundry room
- Foyer coat closet
- Secondary bedrooms share a convenient hall bath with a linen cabinet
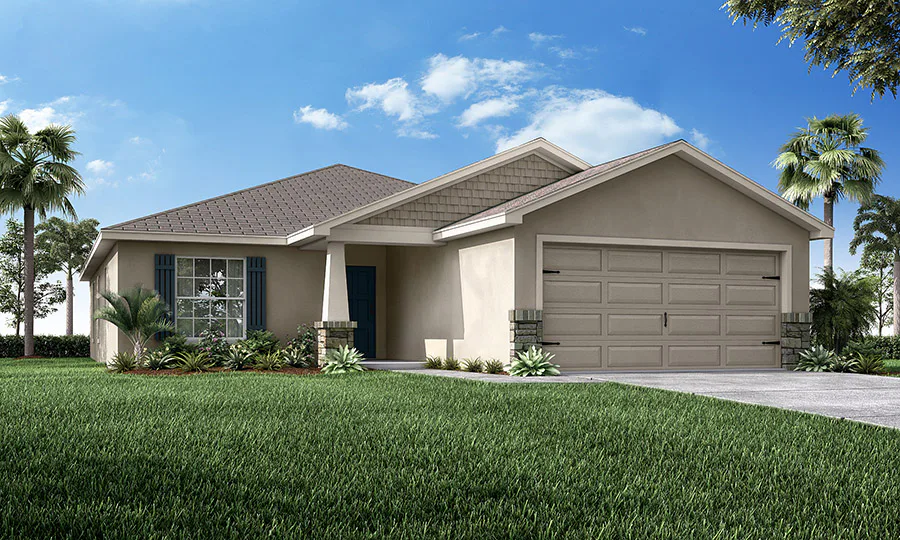
- Craftsman-style front porch (elevation C only)
- Covered lanai with access from the cafe
- Multiple exterior elevations to choose from
Base price includes a standard homesite and included features, per community. Homesite premiums and elevation, plan, and design upgrade options may be additional.
Videos

Elevations
Home Plan


 Equal Housing


