


Pricing TBD
4
2
.5
2,066
2
Owner's Retreat
* Base price includes a standard homesite and included features
Brynn
|
TBD
Base price includes a standard homesite and included features |
| 4 2 .5 2 2,066 |
*Please note - Virtual Tour showcases the home layout; colors and design options in actual home for sale may differ.

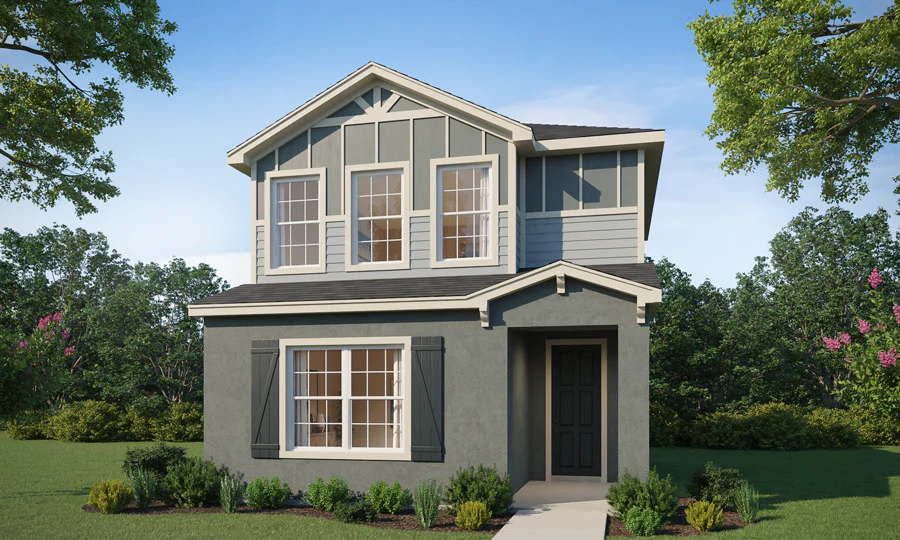
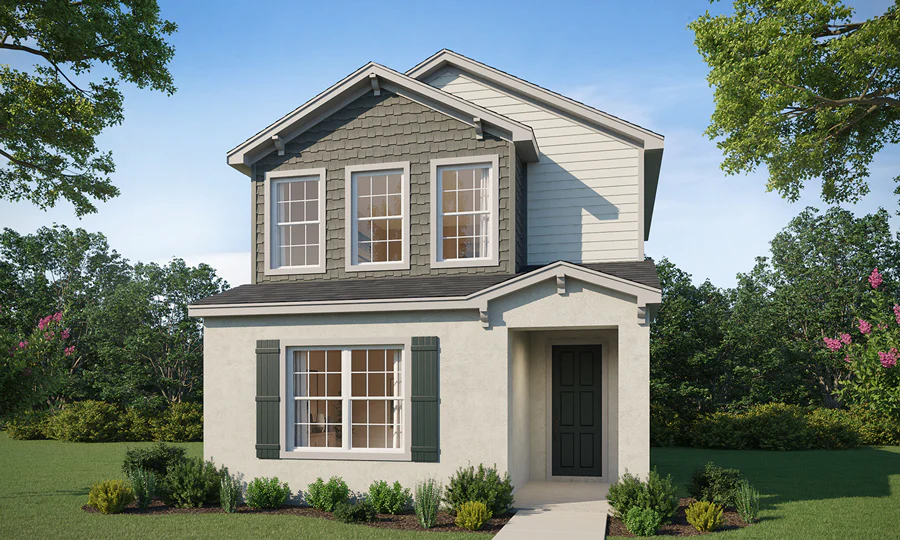
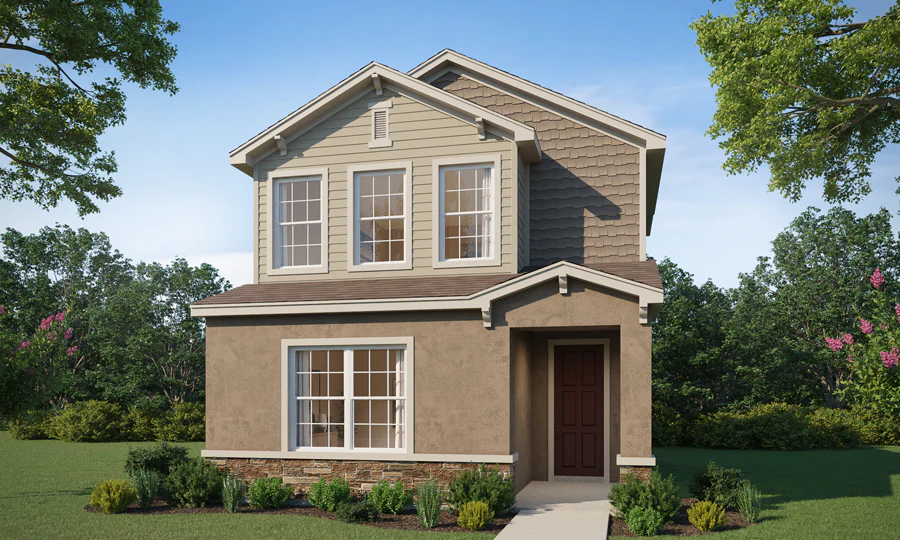
Introducing the Brynn, an open-layout, two-story bungalow with attractive curb appeal thanks to Craftsman-style exterior design, an entry porch, and an attached alley-entry 2-car garage.
- Downstairs, you will find a spacious, open living area with:
- An open kitchen with a counter-height island, pantry, and beautiful finishes
- A flowing gathering room and dining room
- A convenient powder room
- Upstairs, find bedrooms with space for rest and relaxation:
- A spacious owner's suite with:
- An owner's retreat
- A large walk-in wardrobe
- A private en-suite bath with dual vanities, a tiled shower, and a linen closet
- Three secondary bedrooms
- A dual vanity hall bath
- A dedicated laundry room and hallway linen closet, conveniently located near the bedrooms
- A spacious owner's suite with:
Pricing is based on homesite and plan/design options. For pricing information, see available Quick Move-In Homes.
Videos
Elevations
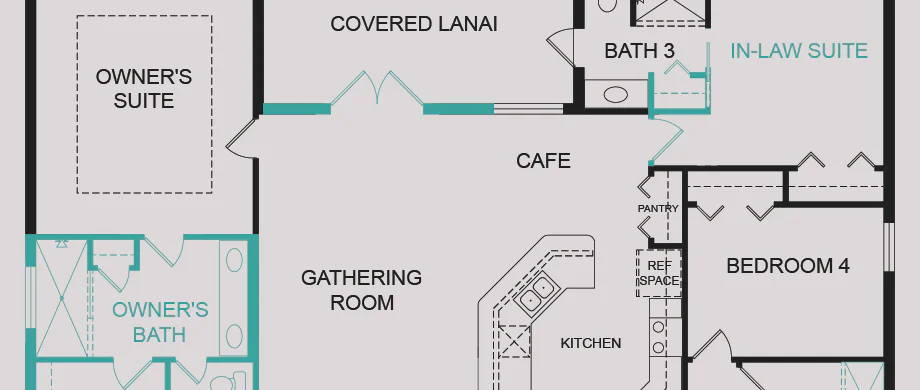
Home Plan
Available as a Quick Move-In Home:
- 4018 Waving Hickory Boulevard, St Cloud, FL 34772
- 590 Windy Willow Way, St Cloud, FL 34771
- 558 Windy Willow Way, St Cloud, FL 34771


 Equal Housing


