


Pricing TBD
4
3
.5
2,335
2
Den
Loft
* Base price includes a standard homesite and included features
Donatella
|
TBD
Base price includes a standard homesite and included features |
| 4 3 .5 2 2,335 |
| Den Loft |
*Please note - Virtual Tour showcases the home layout; colors and design options in actual home for sale may differ.
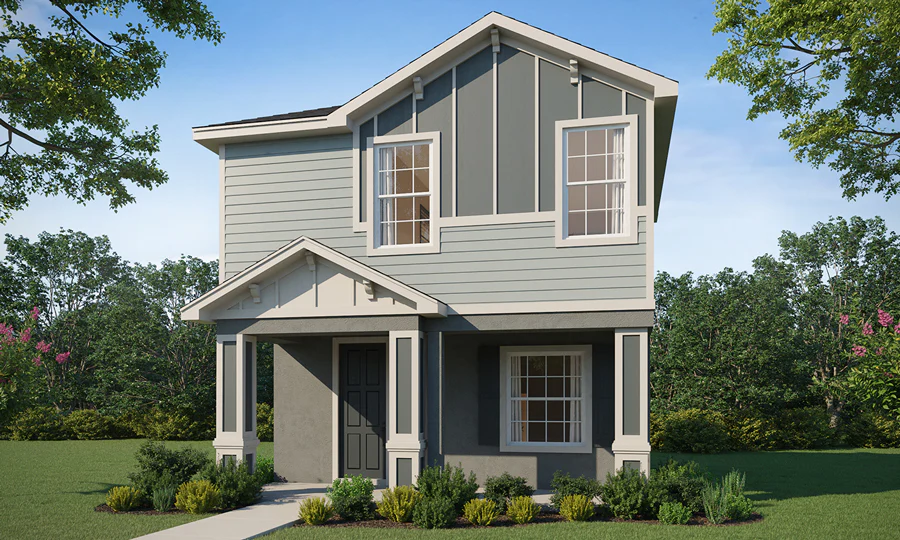
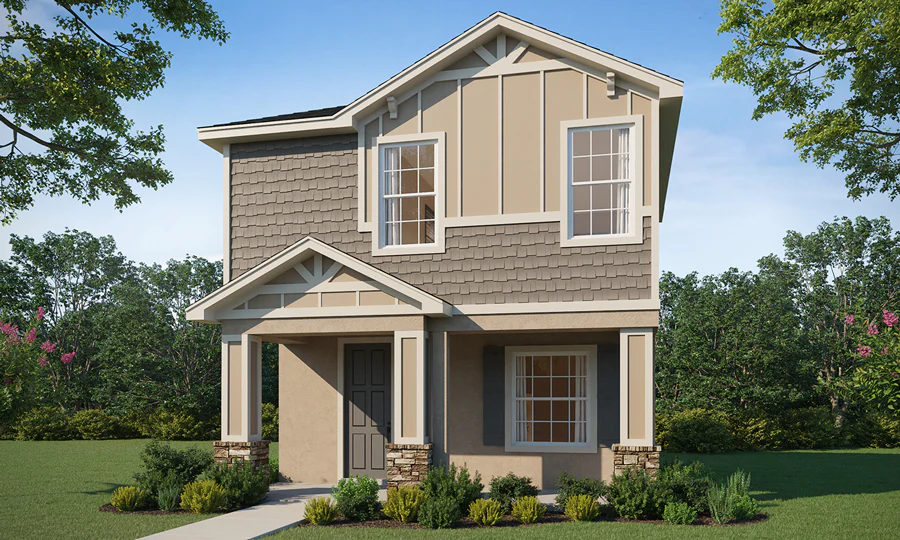
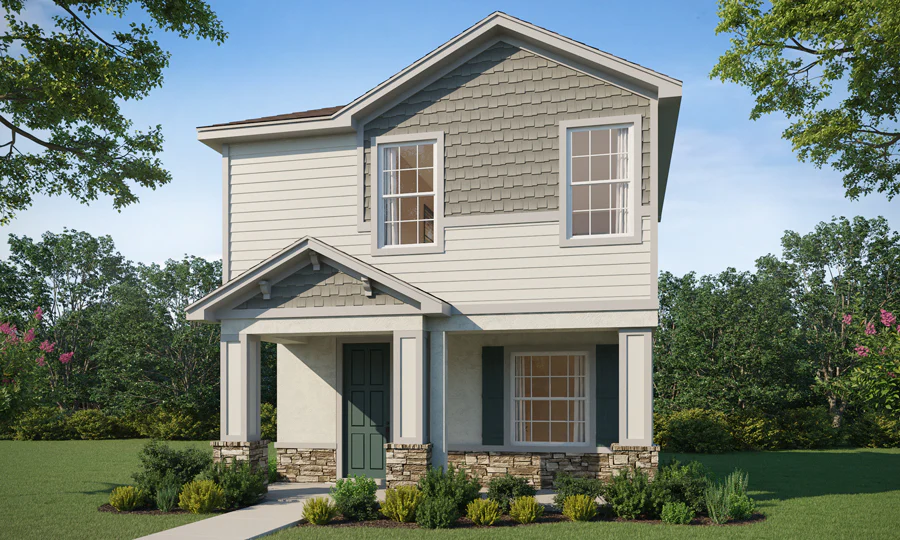
Life is delightful in the Donatella, an open-layout, two-story bungalow with attractive curb appeal thanks to Craftsman-style exterior design, a full-sized front porch, and an attached alley-entry 2-car garage.
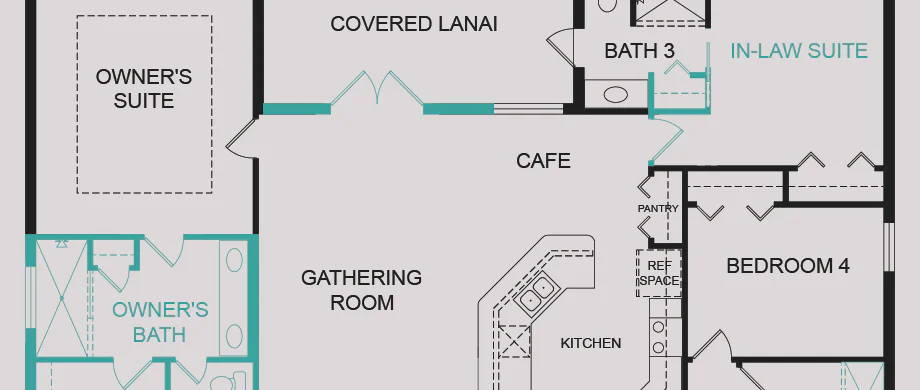
- Downstairs, you will find:
- An open living area including:
- A gathering room
- An open kitchen with a counter-height island, pantry, and beautiful finishes
- A sunny dining cafe
- A flexible-use den with a closet
- A convenient powder room
- A mudroom with a drop zone at the garage entry
- An open living area including:
- Upstairs, enjoy private bedrooms and flexible spaces, including:
- A flexible-use loft at the upstairs landing
- A luxurious owner's suite with a private entry, his-and-hers walk-in wardrobe, and a spa-like en-suite bath with a freestanding tub, tiled shower, dual vanities, a linen closet, and a closeted toilet
- Three secondary bedrooms
- An upstairs hall bath serving bedroom 4 and the loft
- A Jack-and-Jill bath shared by bedrooms 2 and 3, with individual vanities and a private tub and toilet area
- A dedicated laundry room, conveniently located near the bedrooms
Pricing is based on homesite and plan/design options. For pricing information, see available Quick Move-In Homes.
Videos

Elevations
Home Plan


 Equal Housing


